
New future for former Jamestown Awning building proposed
Trending
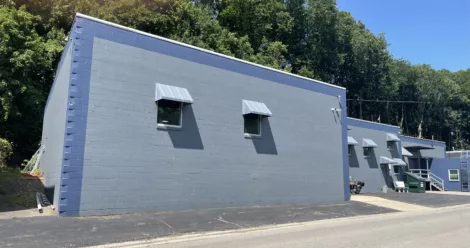
A project is in the works for 289 Steele Street, home of the old Jamestown Awning building.
Members of the city Planning Commission recently discussed the project. Architect Chris Cooke, was in attendance with the building owner, Clint George. The building which used to be used for storage space and some offices is planned to be transformed into a mental health collective.
"So it will be mental health professionals coming together in an office space where they can see patients and share a facility together," Cooke said. "The outside has been rebranded a bit to make it more fitting of the neighborhood, bringing some historical features and also feel welcoming for those who are visiting."
Cooke went over the plans for the project with the commission, including that the building itself will not change shape or size. Parking ability will be changed, as Cooke said there is parking now but mostly for vehicles such as delivery trucks for Jamestown Awning, which has moved a few buildings down to 313 Steele Street. 20 parking spaces are expected, with one being handicap accessible. Cooke added they would also like to see the sidewalk near there extended at some point.
The plan for the first floor is to have two handicap accessible offices and an accessible bathroom, along with a reception area, storage in the back, and a multi-purpose room.
"Right now this is basically one big open bay in this section of the building, and we've got some office space there, so that is kind of staying the same," Cooke said. "This will make the space a little more welcoming, a little more inviting, renovating it. The storage space in the back is also just open storage space at this point, which will remain as it is."
With it being a mental health collective, Cooke said they will also use a soundproof wall system, so some walls will be thicker than others for privacy.
The second floor which Cooke said right now is more of an open gathering space will be partitioned off and changed into more office spaces. More bathrooms and a multi-purpose kitchenette for staff will also be included on the second floor, and some new windows along with a new staircase in the back to help with accessibility will be added as well.
Cooke then talked with the commission about the building's exterior such as the insulation system and a new storefront entry. He also briefly talked about the back of the building as well, noting that all four sides will be addressed in the plan and some items will be cleaned up. It is also planned for the neighboring building next to 289 Steele Street to come down.
Cooke shared some renderings of the plans for the building with the commission, noting that the building itself is about 6,800 square feet and will be staying that size. Planning Commission members asked about planned lighting around the building, which Cooke then discussed, along with more on accessibility and parking spaces. Construction is planned to start this summer, and then Cooke said things will get going pretty fast.
The project was approved by the Planning Commission.